Skip to content
pultrx

pultrx · Finished units · 8 windows / 3 doors

Finished fiberglass windows & doors

Finished fiberglass windows and doors from pultrx: eight window formats and three door systems built with glass-fiber-reinforced polyurethane profiles. Compare opening types, glazing and catalog performance, then configure each unit to your project schedule.

Compare the systems

Choose your window or door

Open each product for its glazing configurations and catalog-stated performance. Compare up to three systems; your selection stays when you filter.

11 systems shown · 0/3 selected

Select up to three systems to compare. Your selection stays when you filter.

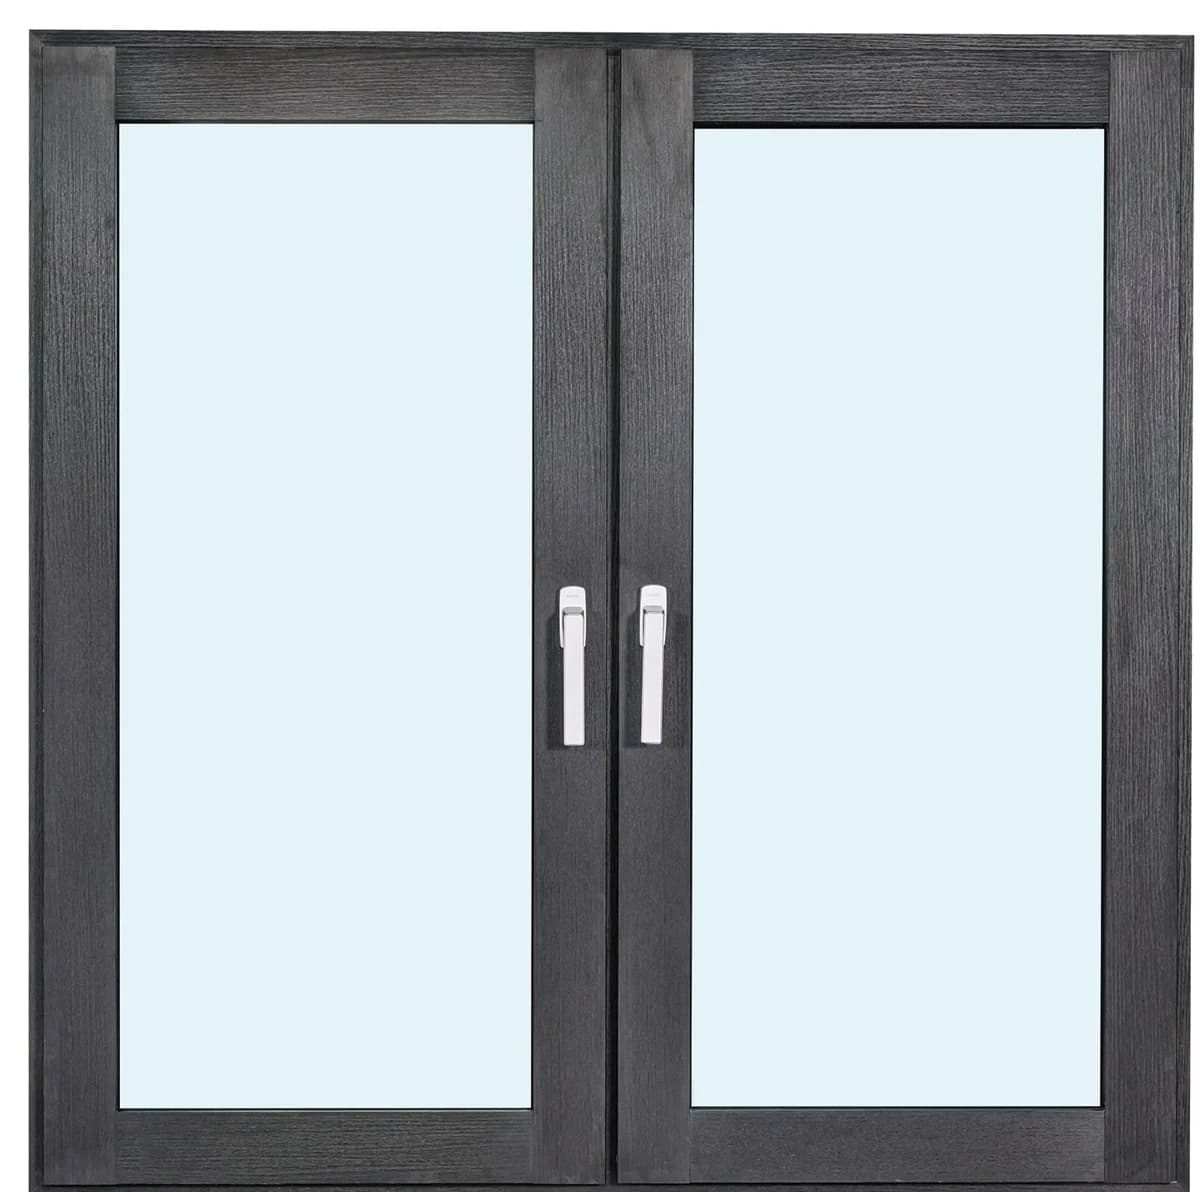
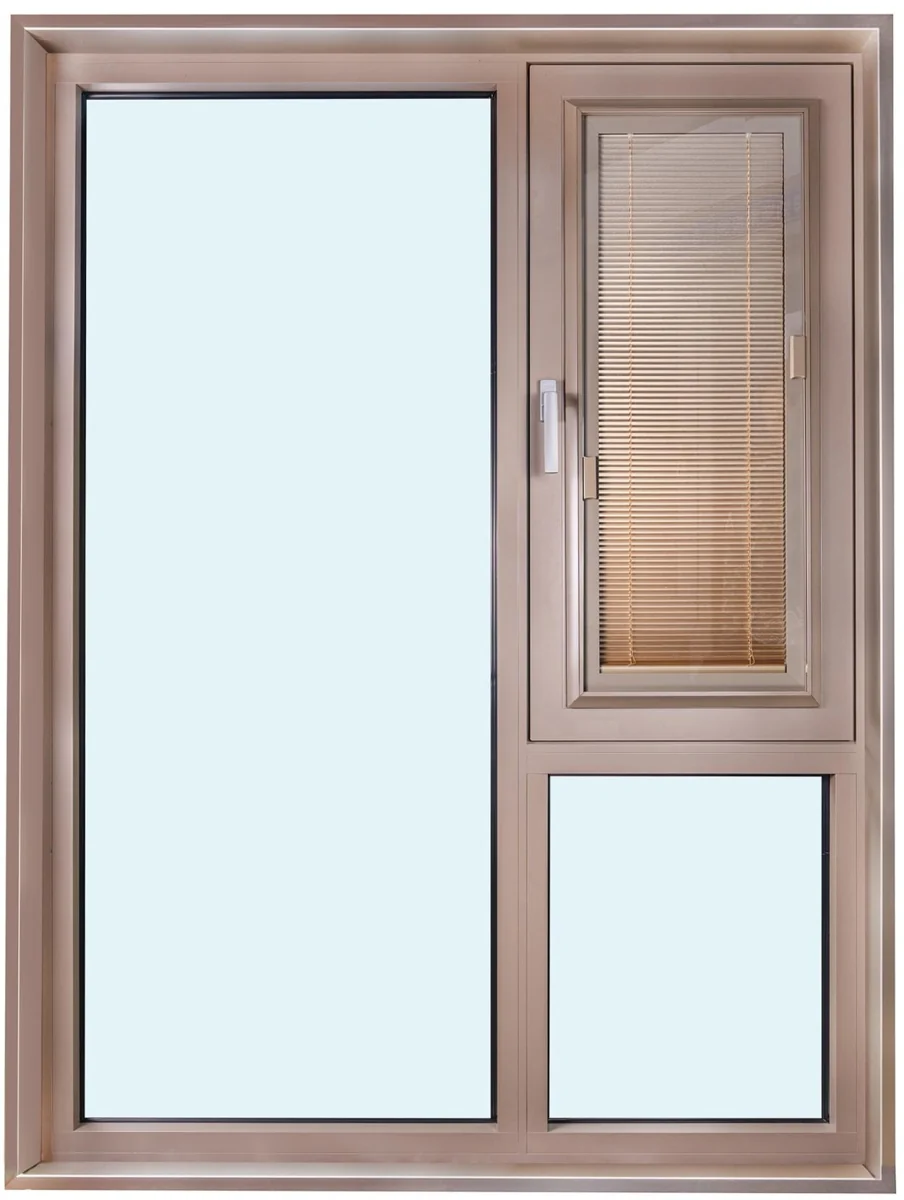
65 Casement Window illustrated catalogue configuration

Window system · Series 65

65 Casement Window

A chambered composite window system for everyday residential use, combining thermal insulation with a practical opening format.

Quote units: 65 Casement Window
Glazing & performance: 65 Casement Window

Whole-window U-value · W/(m²·K)

Glazing build-upU-value
5Low-e + 9A/Ar + 5 + 9A/Ar + 51.6 / 1.5
5Low-e + 9A/Ar + 5Low-e + 9A/Ar + 51.35 / 1.3

Paired U-values and A/Ar notation are retained as listed. The individual conditions are not defined; pairs are not ranges or assigned to a gas fill.

Wind resistance
Class 8
Watertightness
Class 5
Airtightness
Class 7
Airborne sound insulation
>40 dB

Catalogue-stated performance. Test standards, specimen sizes and acoustic rating methods are not specified; no international class conversion is implied. Confirm evidence for your final configuration.

System features

  • Chambered polyurethane composite frame
  • Configurations for new-build and replacement windows
  • Two listed Low-e glazing configurations

Applications

Conventional housing, residential renovation and multi-storey homes.

View catalogue page 4 (PDF): 65 Casement Window
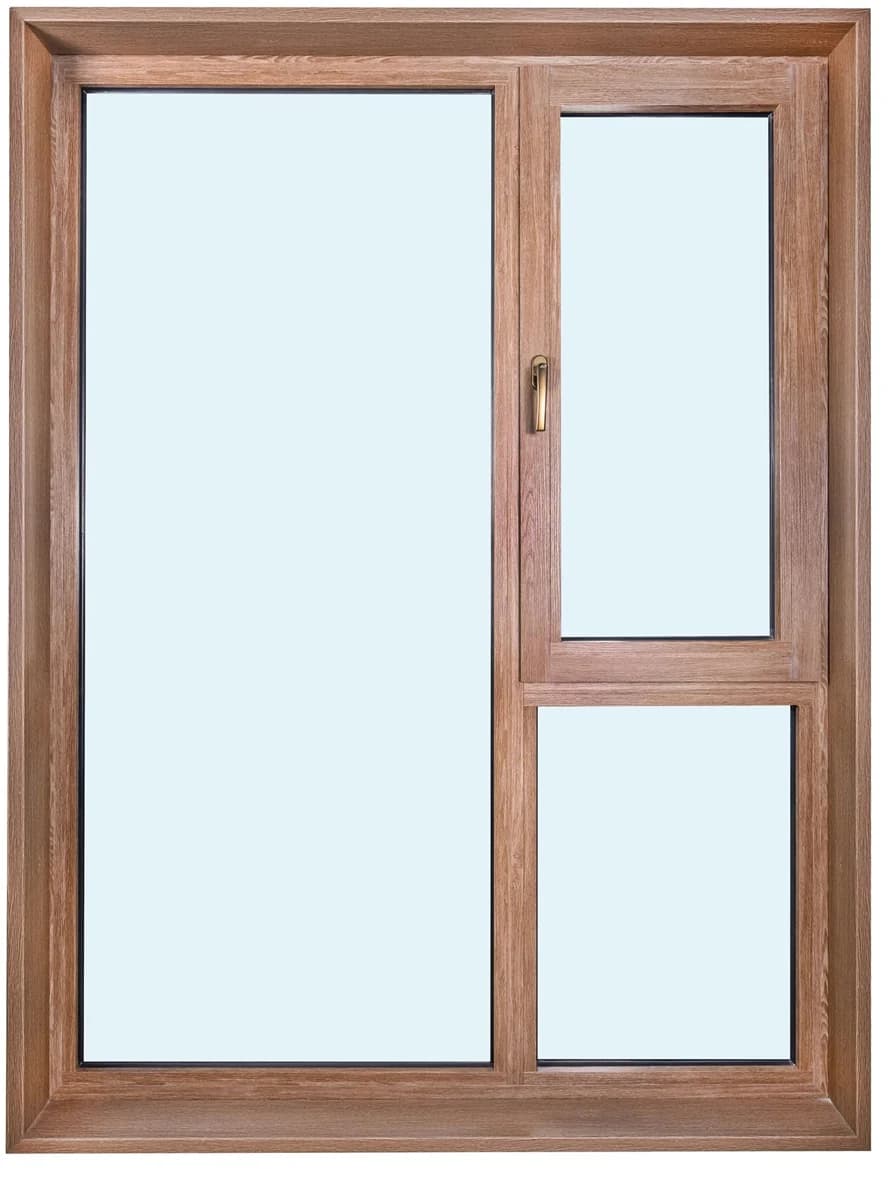
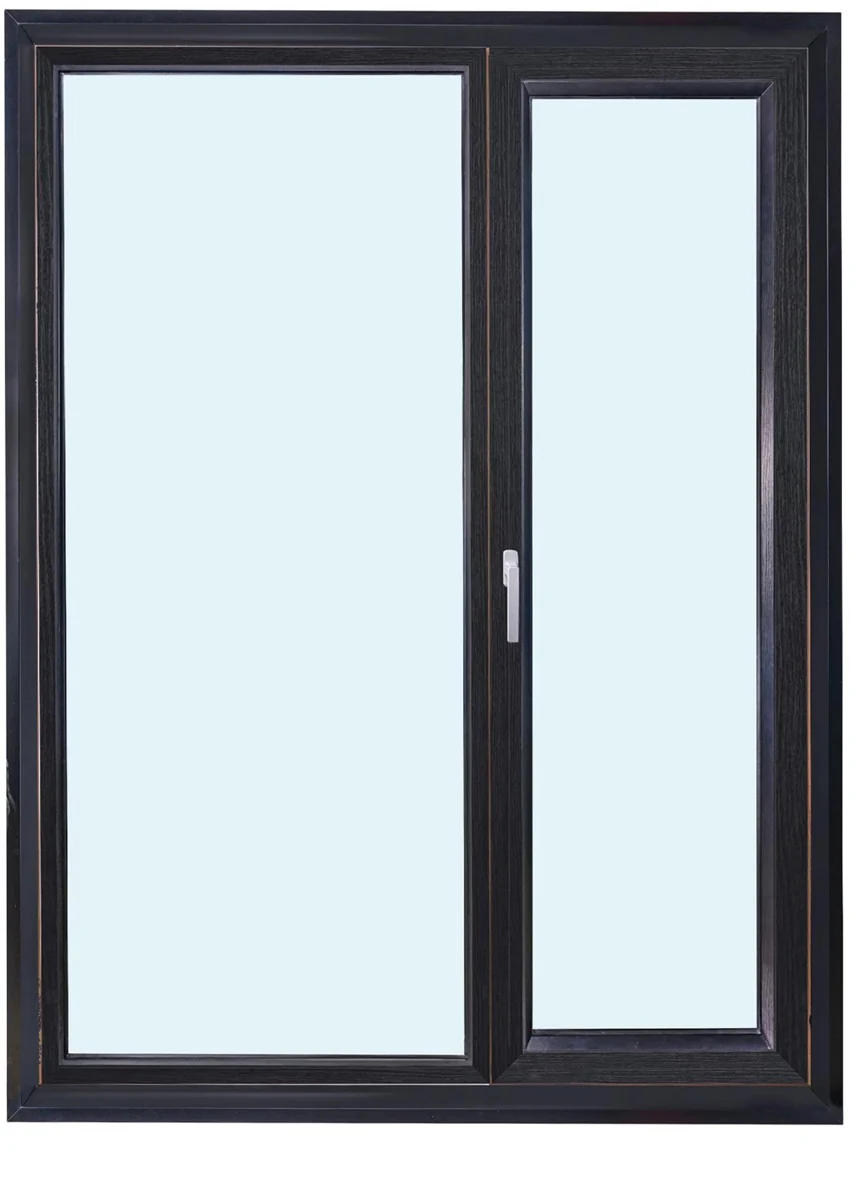
72 Casement Window illustrated catalogue configuration

Window system · Series 72

72 Casement Window

A multi-chamber system for homes with demanding winter insulation requirements. The range includes A, B and C variants.

Quote units: 72 Casement Window
Glazing & performance: 72 Casement Window

Whole-window U-value · W/(m²·K)

Glazing build-upU-value
5 + 12A/Ar + 5 + 12A/Ar + 51.5 / 1.4
5Low-e + 12A/Ar + 5 + 12A/Ar + 51.4 / 1.3
5Low-e + 12A/Ar + 5Low-e + 12A/Ar + 51.3 / 1.2

Paired U-values and A/Ar notation are retained as listed. The individual conditions are not defined; pairs are not ranges or assigned to a gas fill.

Wind resistance
Class 8
Watertightness
Class 5
Airtightness
Class 8
Airborne sound insulation
>40 dB

Catalogue-stated performance. Test standards, specimen sizes and acoustic rating methods are not specified; no international class conversion is implied. Confirm evidence for your final configuration.

System features

  • Multi-chamber profile construction
  • Three listed glazing configurations
  • A / B / C variants; details on request

Applications

Cold-climate housing and residential projects with demanding winter insulation requirements.

View catalogue page 5 (PDF): 72 Casement Window
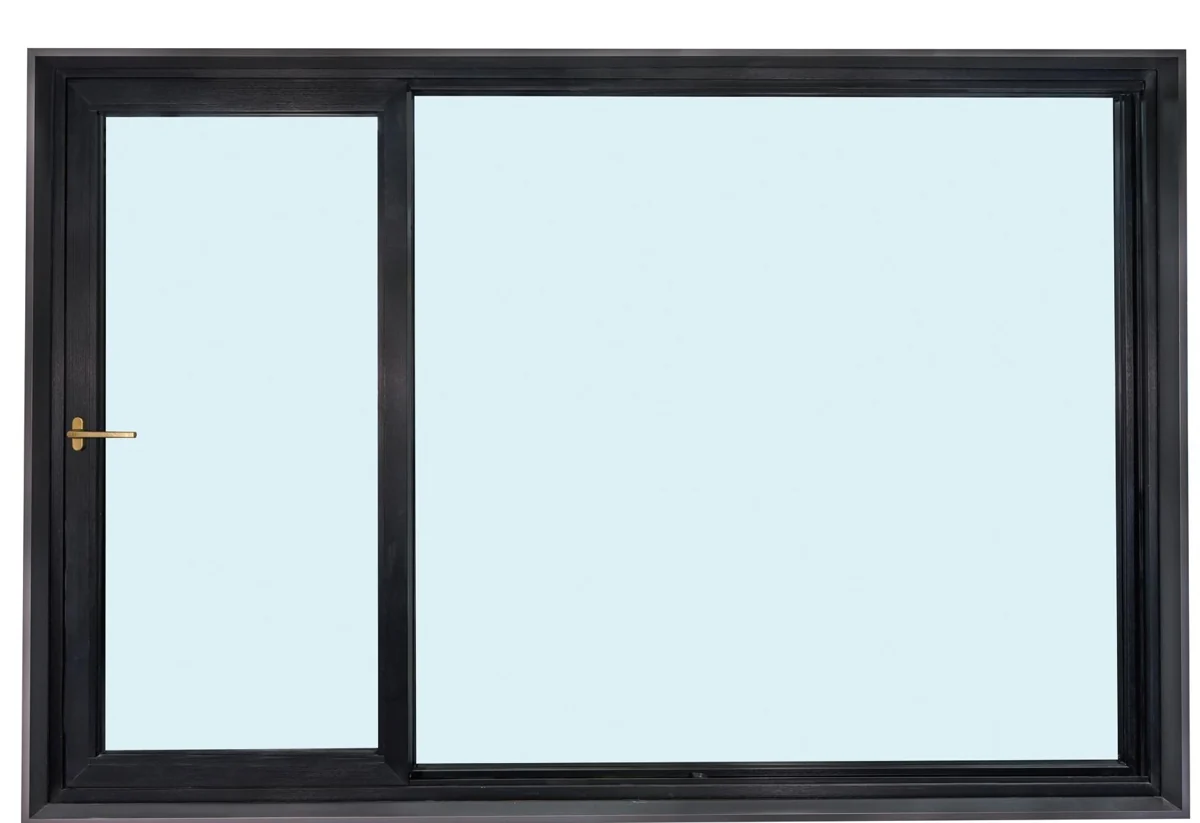
83 Flush Window illustrated catalogue configuration

Window system · Series 83

83 Flush Window

Flush frame-and-sash styling creates clean sightlines for contemporary residential facades and interiors.

Quote units: 83 Flush Window
Glazing & performance: 83 Flush Window

Whole-window U-value · W/(m²·K)

Glazing build-upU-value
5Low-e + 15A/Ar + 5 + 15A/Ar + 51.4 / 1.3
5Low-e + 15A/Ar + 5Low-e + 15A/Ar + 51.2 / 1.1
5Low-e + 16A/Ar (warm edge) + 5Low-e + 16A/Ar (warm edge) + 51.0 / 0.9

Paired U-values and A/Ar notation are retained as listed. The individual conditions are not defined; pairs are not ranges or assigned to a gas fill.

Wind resistance
Class 8
Watertightness
Class 6
Airtightness
Class 8
Airborne sound insulation
>40 dB

Catalogue-stated performance. Test standards, specimen sizes and acoustic rating methods are not specified; no international class conversion is implied. Confirm evidence for your final configuration.

System features

  • Flush frame-and-sash appearance
  • Choice of surface finishes
  • Warm-edge glazing configuration listed

Applications

Modern homes, large apartments and residential projects with a clean-lined facade.

View catalogue page 6 (PDF): 83 Flush Window
85 Casement Window illustrated catalogue configuration

Window system · Series 85

85 Casement Window

A multiple-seal window system with low reported whole-window U-values for buildings with demanding thermal targets.

Quote units: 85 Casement Window
Glazing & performance: 85 Casement Window

Whole-window U-value · W/(m²·K)

Glazing build-upU-value
5Low-e + 16A/Ar + 5 + 16A/Ar + 51.3 / 1.2
5Low-e + 16A/Ar + 5Low-e + 16A/Ar + 51.15 / 1.05
5Low-e + 16A/Ar (warm edge) + 5Low-e + 16A/Ar (warm edge) + 50.9 / 0.8

Paired U-values and A/Ar notation are retained as listed. The individual conditions are not defined; pairs are not ranges or assigned to a gas fill.

Wind resistance
Class 9
Watertightness
Class 6
Airtightness
Class 8
Airborne sound insulation
>42 dB

Catalogue-stated performance. Test standards, specimen sizes and acoustic rating methods are not specified; no international class conversion is implied. Confirm evidence for your final configuration.

System features

  • Multiple perimeter seals
  • Three listed glazing configurations
  • Warm-edge option for lower heat transfer

Applications

Low-energy housing and projects targeting reduced envelope heat loss.

View catalogue page 7 (PDF): 85 Casement Window
95 Casement Window illustrated catalogue configuration

Window system · Series 95

95 Casement Window

Enlarged profile sections support the design of larger glazed openings and facades with broad views.

Quote units: 95 Casement Window
Glazing & performance: 95 Casement Window

Whole-window U-value · W/(m²·K)

Glazing build-upU-value
5Low-e + 16A/Ar + 5Low-e + 16A/Ar + 51.1 / 1.0
5Low-e + 16A/Ar (warm edge) + 5Low-e + 16A/Ar (warm edge) + 50.85 / 0.75

Paired U-values and A/Ar notation are retained as listed. The individual conditions are not defined; pairs are not ranges or assigned to a gas fill.

Wind resistance
Class 9
Watertightness
Class 6
Airtightness
Class 8
Airborne sound insulation
>42 dB

Catalogue-stated performance. Test standards, specimen sizes and acoustic rating methods are not specified; no international class conversion is implied. Confirm evidence for your final configuration.

System features

  • Enlarged profile sections
  • Double Low-e glazing configurations
  • Warm-edge configuration listed

Applications

Large apartments, villas and panoramic residential facades with low-energy design targets.

View catalogue page 8 (PDF): 95 Casement Window
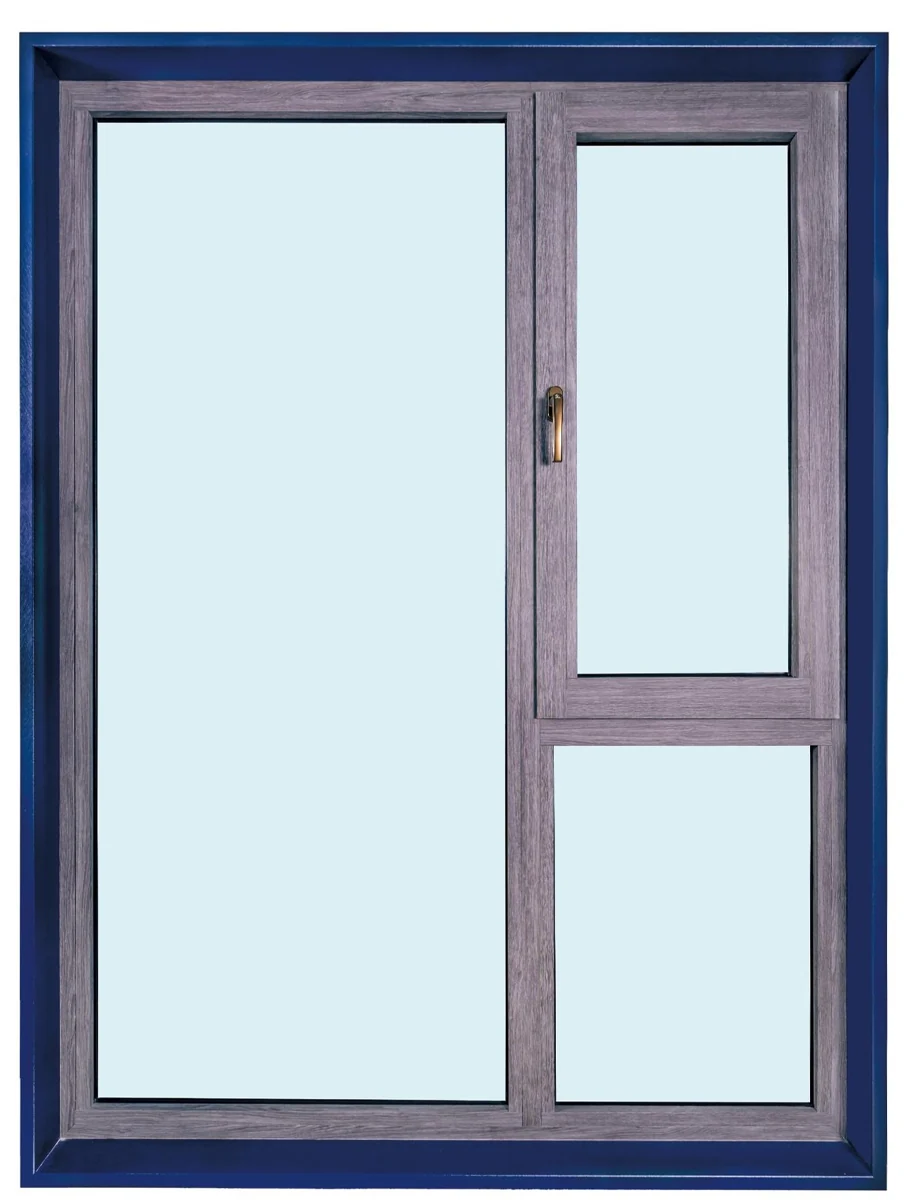
103 Tilt-and-Turn Window illustrated catalogue configuration

Window system · Series 103

103 Tilt-and-Turn Window

Inward-opening tilt-and-turn operation combines controlled ventilation with full opening for access and cleaning.

Quote units: 103 Tilt-and-Turn Window
Glazing & performance: 103 Tilt-and-Turn Window

Whole-window U-value · W/(m²·K)

Glazing build-upU-value
5Low-e + 18A/Ar (warm edge) + 5Low-e + 18A/Ar (warm edge) + 50.8 / 0.7

Paired U-values and A/Ar notation are retained as listed. The individual conditions are not defined; pairs are not ranges or assigned to a gas fill.

Wind resistance
Class 9
Watertightness
Class 6
Airtightness
Class 8
Airborne sound insulation
>42 dB

Catalogue-stated performance. Test standards, specimen sizes and acoustic rating methods are not specified; no international class conversion is implied. Confirm evidence for your final configuration.

System features

  • Inward-opening tilt-and-turn hardware
  • Multi-point locking
  • Continuous perimeter compression seals

Applications

Bedrooms, studies and living spaces in houses and large apartments.

View catalogue page 9 (PDF): 103 Tilt-and-Turn Window
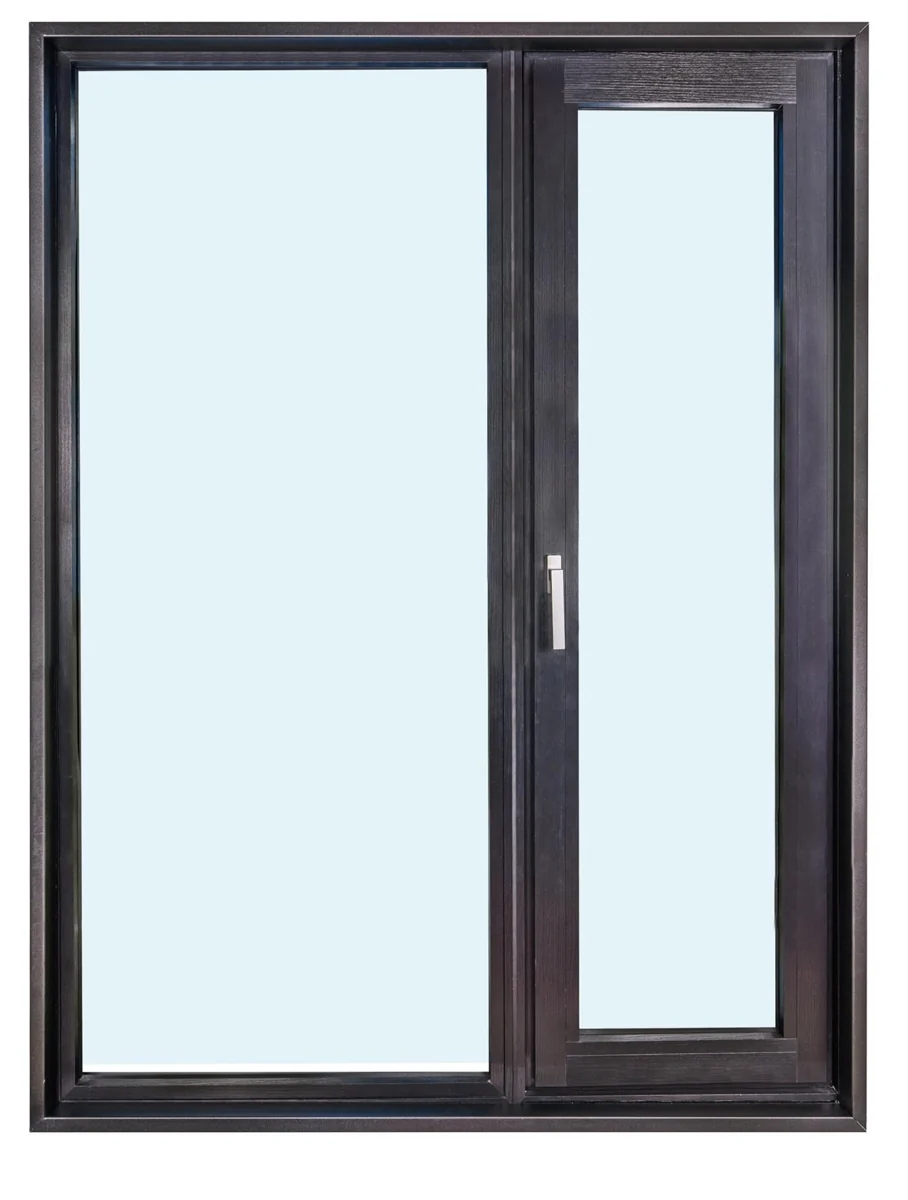
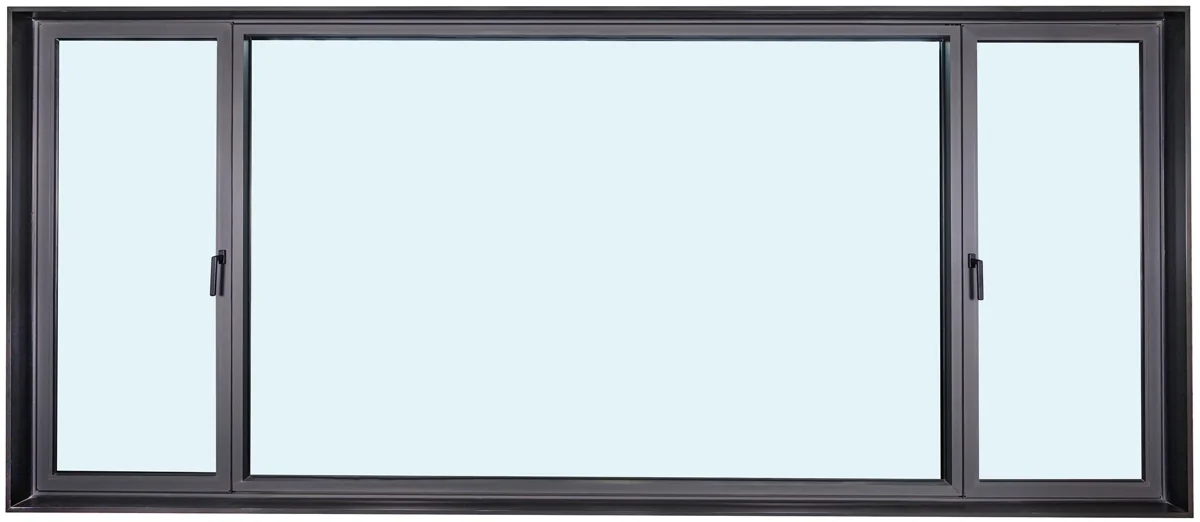
103 Micro-Vent Window illustrated catalogue configuration

Window system · Series 103

103 Micro-Vent Window

A window format for larger residential openings, combining a broad glazed view with dedicated opening sections.

Quote units: 103 Micro-Vent Window
Glazing & performance: 103 Micro-Vent Window

Whole-window U-value · W/(m²·K)

Glazing build-upU-value
5Low-e + 18A/Ar (warm edge) + 5Low-e + 18A/Ar (warm edge) + 50.8 / 0.7

Paired U-values and A/Ar notation are retained as listed. The individual conditions are not defined; pairs are not ranges or assigned to a gas fill.

Wind resistance
Class 9
Watertightness
Class 6
Airtightness
Class 8
Airborne sound insulation
>42 dB

Catalogue-stated performance. Test standards, specimen sizes and acoustic rating methods are not specified; no international class conversion is implied. Confirm evidence for your final configuration.

System features

  • Large-opening design format
  • Multiple seals for thermal and acoustic comfort
  • Ventilation hardware to be confirmed by configuration

Applications

Large apartments, sky-garden housing and courtyard-facing residential openings.

View catalogue page 10 (PDF): 103 Micro-Vent Window
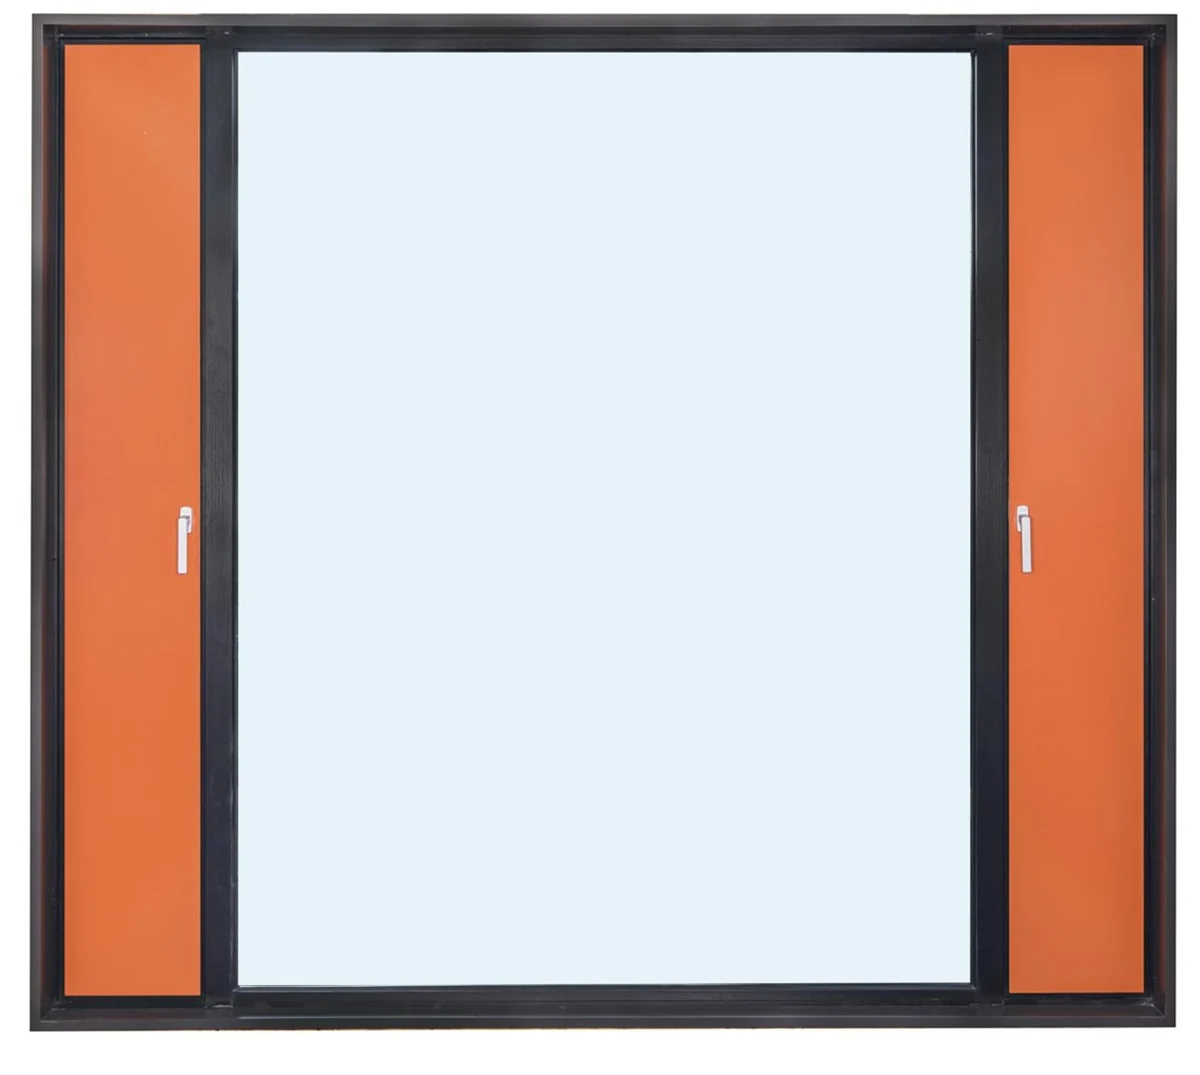
114 Curtain-Wall Window illustrated catalogue configuration

Window system · Series 114

114 Curtain-Wall Window

A curtain-wall-style window system with visible vertical framing and concealed horizontal framing for an integrated facade appearance.

Quote units: 114 Curtain-Wall Window
Glazing & performance: 114 Curtain-Wall Window

Whole-window U-value · W/(m²·K)

Glazing build-upU-value
5Low-e + 18A/Ar (warm edge) + 5Low-e + 18A/Ar (warm edge) + 50.9 / 0.8

Paired U-values and A/Ar notation are retained as listed. The individual conditions are not defined; pairs are not ranges or assigned to a gas fill.

Wind resistance
Class 9
Watertightness
Class 6
Airtightness
Class 8
Airborne sound insulation
>42 dB

Catalogue-stated performance. Test standards, specimen sizes and acoustic rating methods are not specified; no international class conversion is implied. Confirm evidence for your final configuration.

System features

  • Visible vertical / concealed horizontal framing
  • Wide glazed composition
  • Warm-edge glazing configuration listed

Applications

Detached villas, townhouses and private residences with coordinated facade glazing.

View catalogue page 11 (PDF): 114 Curtain-Wall Window
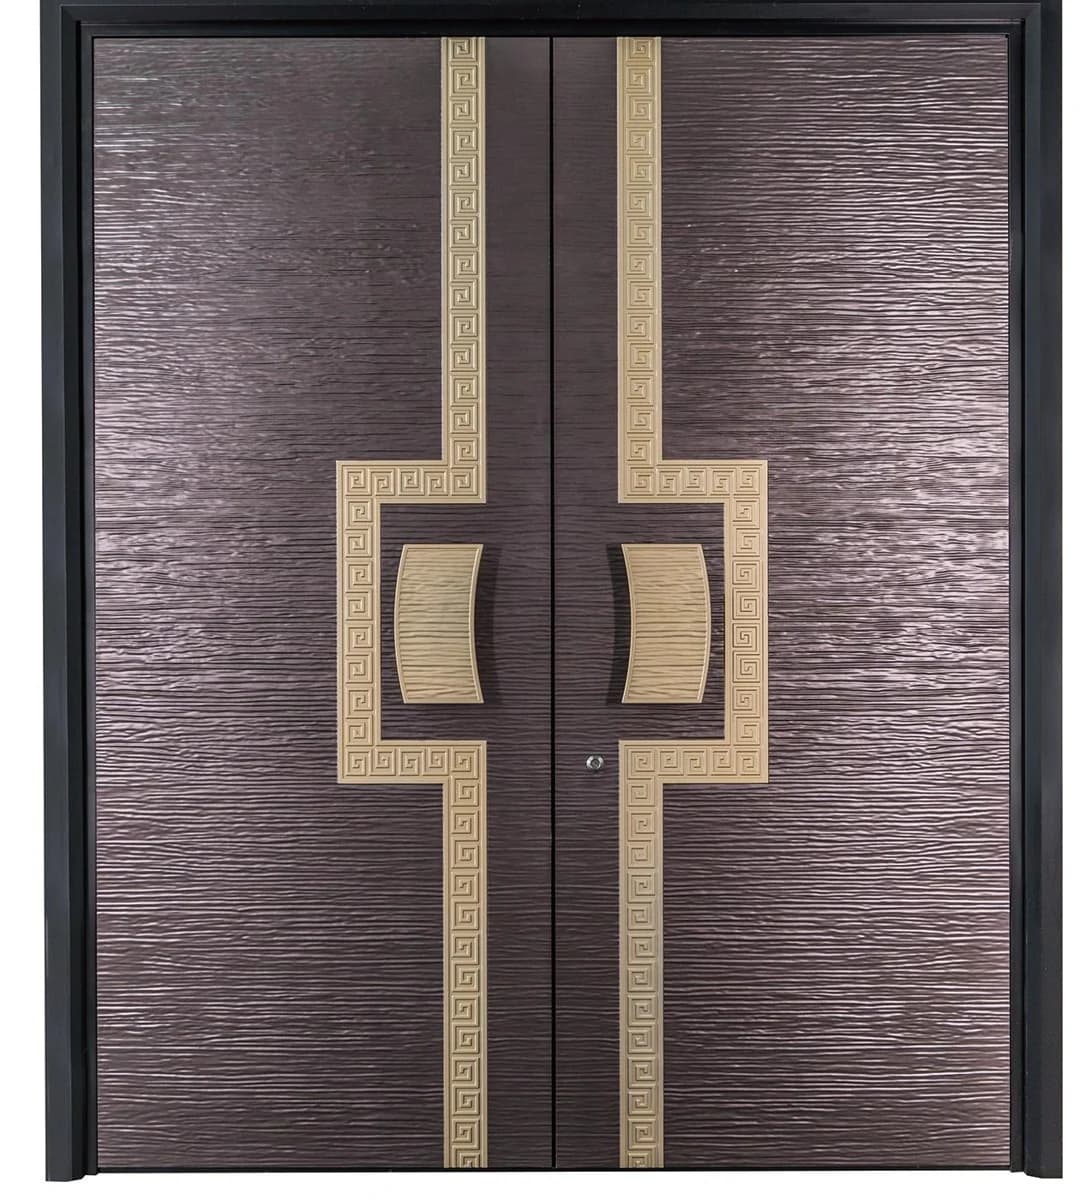
Insulated Entrance Door illustrated catalogue configuration

Door system · Insulated entrance

Insulated Entrance Door

An insulated entrance system with a polyurethane door core and multiple perimeter seals for residential entrances.

Quote units: Insulated Entrance Door
Glazing & performance: Insulated Entrance Door

Whole-door U-value · W/(m²·K)

AssemblyU-value
Insulated entrance-door assembly0.8

No glazing build-up is specified for this entrance-door assembly.

Wind resistance
Class 9
Watertightness
Class 6
Airtightness
Class 8
Airborne sound insulation
>42 dB

Catalogue-stated performance. Test standards, specimen sizes and acoustic rating methods are not specified; no international class conversion is implied. Confirm evidence for your final configuration.

System features

  • Polyurethane insulated door core
  • Multiple perimeter seals
  • Hardware and finish by project specification

Applications

Villas, large homes and main entrances to low-energy buildings.

View catalogue page 12 (PDF): Insulated Entrance Door
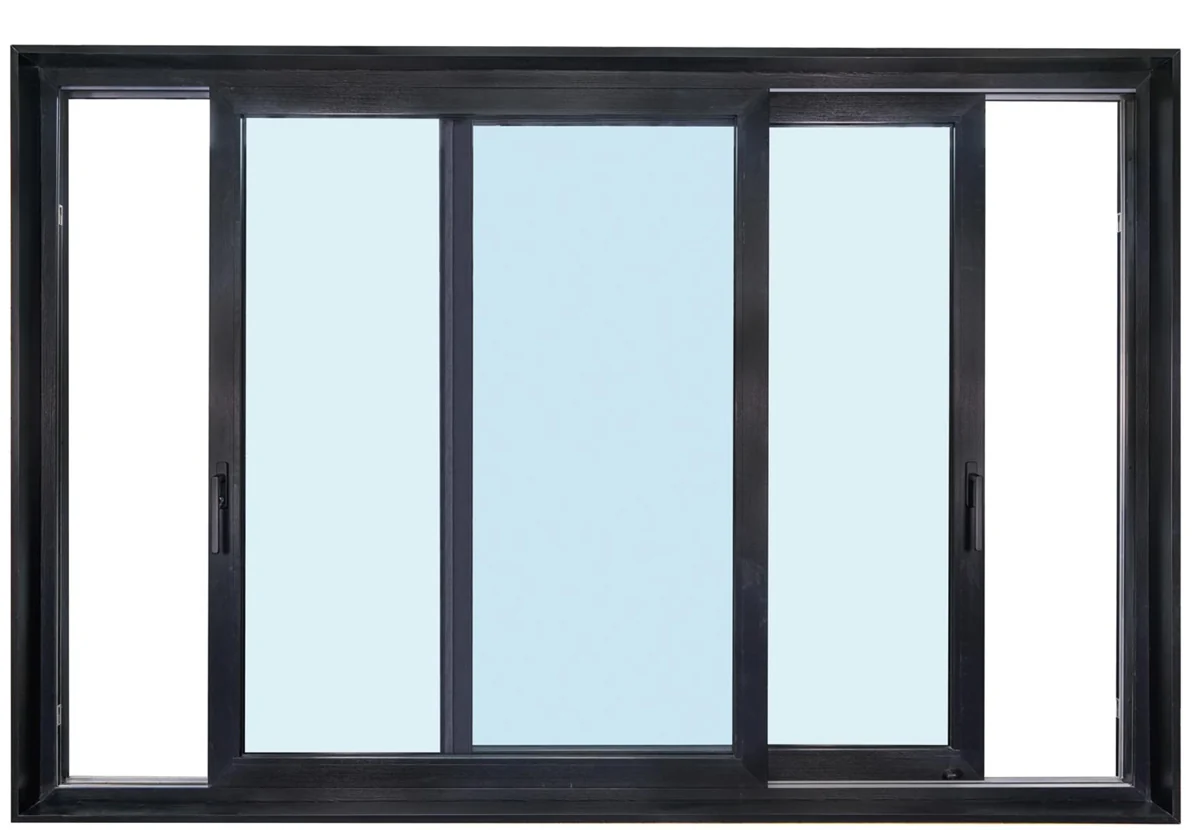
132 Lift-and-Slide Door illustrated catalogue configuration

Door system · Series 132

132 Lift-and-Slide Door

A lift-and-slide system for wide openings. The closing mechanism compresses the seals while sliding operation saves interior space.

Quote units: 132 Lift-and-Slide Door
Glazing & performance: 132 Lift-and-Slide Door

Whole-door U-value · W/(m²·K)

Glazing build-upU-value
5Low-e + 9A/Ar + 5Low-e + 9A/Ar + 51.4 / 1.3

Paired U-values and A/Ar notation are retained as listed. The individual conditions are not defined; pairs are not ranges or assigned to a gas fill.

Wind resistance
Class 9
Watertightness
Class 5
Airtightness
Class 7
Airborne sound insulation
>40 dB

Catalogue-stated performance. Test standards, specimen sizes and acoustic rating methods are not specified; no international class conversion is implied. Confirm evidence for your final configuration.

System features

  • Lift-and-slide operating mechanism
  • Compression sealing when closed
  • Wide-opening residential format

Applications

Courtyards, panoramic balconies and garden entrances.

View catalogue page 13 (PDF): 132 Lift-and-Slide Door
145 Side-Pressure Door illustrated catalogue configuration

Door system · Series 145

145 Side-Pressure Door

A side-pressure closing mechanism compresses the gaskets around large glazed openings, combining wide views with a sealed closure.

Quote units: 145 Side-Pressure Door
Glazing & performance: 145 Side-Pressure Door

Whole-door U-value · W/(m²·K)

Glazing build-upU-value
5Low-e + 9A/Ar + 5Low-e + 9A/Ar + 51.3 / 1.2

Paired U-values and A/Ar notation are retained as listed. The individual conditions are not defined; pairs are not ranges or assigned to a gas fill.

Wind resistance
Class 9
Watertightness
Class 5
Airtightness
Class 7
Airborne sound insulation
>40 dB

Catalogue-stated performance. Test standards, specimen sizes and acoustic rating methods are not specified; no international class conversion is implied. Confirm evidence for your final configuration.

System features

  • Side-pressure gasket compression
  • Large glazed opening format
  • Glazing and operating layout by project

Applications

Balcony renovations, sky-garden homes and large panoramic residential openings.

View catalogue page 14 (PDF): 145 Side-Pressure Door

Images illustrate catalogue configurations. Final opening layout, dimensions, finish and hardware are confirmed for each project. Series numbers are product identifiers.

Frame and assembly

Composite profiles, configured as a complete unit

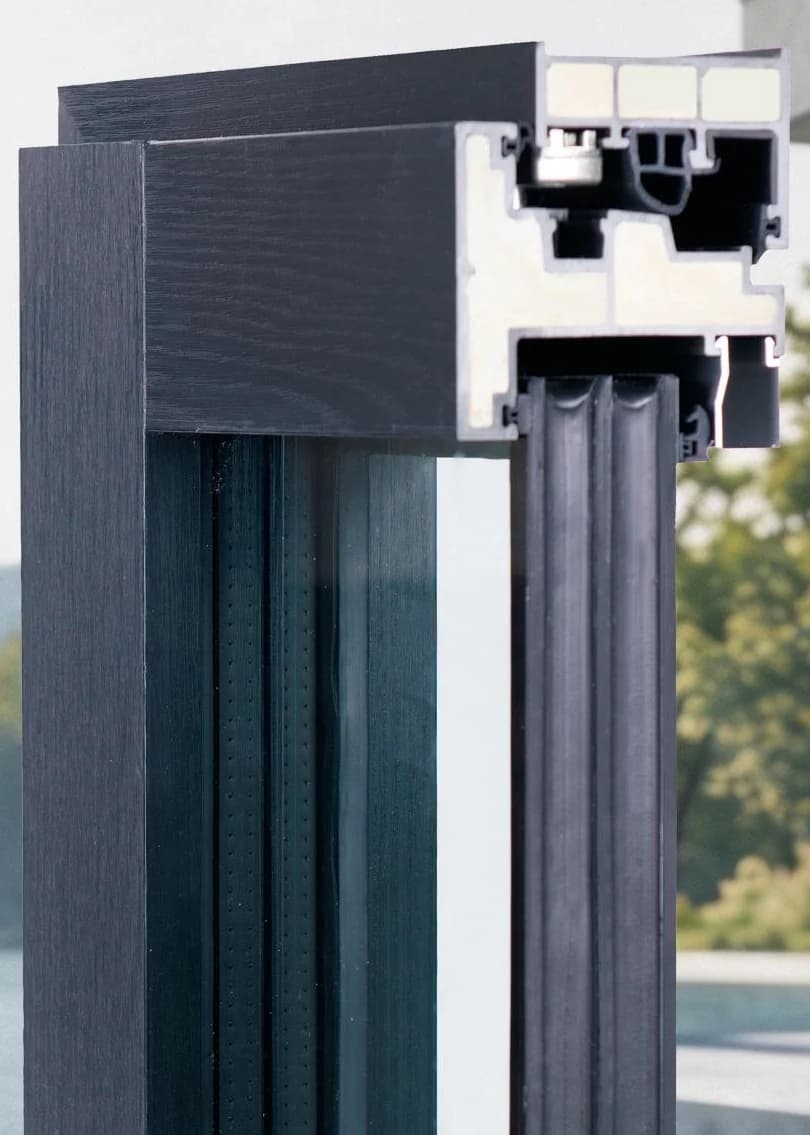
Glass reinforcement and a thermoset polyurethane matrix form the pultruded frame profiles. Glazing, seals and hardware are selected with the complete assembly.

Cutaway of a glass-fiber-reinforced polyurethane window frame showing chambers and glazing interfaces
Illustrative profile section. Geometry and components vary by system.

Frame and glazing together

Match the selected system to the opening size, insulating glass build-up, spacer and target whole-window U-value.

Opening, seals and hardware

Specify sash or door operation, handing, locks, handles and seals. Review the proposed dimensions and glass weight together.

Finish and installation interface

Confirm interior and exterior colors on physical samples. Provide sill, jamb and head details, fixing requirements and drainage interfaces.

Fabricating locally? Review the 80, 90 and 140 profile collection

Configuration-specific data

Specify the performance of the complete assembly

The product tables reproduce catalog configurations. Select the glass, frame, size and operating hardware before confirming performance for your project.

Whole-window U-value

Uw describes the complete window; Ug describes the glass and Uf the frame. Window and door table values use W/(m²·K). Material conductivity is a different property.

Glazing build-up and warm edge

Low-e identifies a coated glass layer. A/Ar notation and warm-edge options are retained as listed. Confirm cavity fill, spacer, coating surfaces and safety-glass requirements.

Paired values need configuration confirmation

A pair such as 0.8 / 0.7 is reproduced as listed. Its individual conditions are not defined in the reference data; it is not assigned to air/argon fill or treated as a performance range.

Classes and acoustic values

Wind, water and air entries are catalog classes with no stated test standard. Acoustic values retain the stated > symbol; no Rw, STC, OITC or international class conversion is implied.

Scope before price

Agree what your finished-unit quote includes

The quotation lists the complete package for each opening. Inclusion is determined by the agreed specification.

Included in the agreed unit package

  • Selected frame and sash system with approved dimensions and finish
  • Glazing or door infill, hardware and perimeter seals as specified
  • Listed accessories, agreed inspection and opening identification
  • Protective packing and delivery terms listed in the quotation

Quoted separately or expressly agreed

  • Installation materials, site labor, lifting and unloading
  • Spare parts, special accessories and additional samples
  • Project-specific testing, calculations or certification work
  • Freight, insurance, duties and local delivery according to the agreed trade terms

Payment, lead time, warranty and conformity responsibilities are agreed in the quotation. Confirm contracting parties, inspection criteria and required documentation before ordering. Brand identity alone does not establish manufacturing location or certification.

Procurement documents

From product selection to an opening schedule

Use one schedule row per opening configuration. The catalog covers all 11 finished-unit systems; the CSV provides a blank schedule for your project.

Define each opening

Opening ID
W01 / D01
Dimensions
Width × height + unit
Dimension basis
Rough opening or frame
Operation
Handing + viewing side
Configuration
System, glass, hardware
Quantity
Units + delivery phase

Catalog and schedule

Open the CSV in Excel or another spreadsheet app. Email your schedule and drawings separately to inquiry@pultrx.com, referencing your enquiry. Missing configuration details can be clarified during review.

Purchasing sequence

From specification to project delivery

Start with sample evaluation, a budget estimate, a technical discussion or a formal quotation.

  1. 01

    Send the opening schedule

    Provide project location, opening dimensions, quantities, handing, glazing, hardware and performance requirements.

  2. 02

    Review configuration and evidence

    Confirm system drawings, glass build-up, finish samples, installation interfaces, available specimen reports and any additional testing.

  3. 03

    Approve the quotation and drawings

    Agree inclusions, exclusions, inspection, packing, payment, lead time and responsibility for warranty and conformity before releasing the order.

  4. 04

    Inspect and coordinate delivery

    Check the approved opening schedule against the units, identify packages by opening ID and coordinate unloading and installation with the site team.

Packing and site interfaces

Plan delivery around your openings

Protect the complete unit

Agree glass, edge, corner, finish and hardware protection. Confirm package dimensions and lifting points before arranging transport.

Identify each opening

Match packing labels to the approved window and door schedule, quantities and delivery phases. Agree inspection photos and packing-list details.

Prepare for unloading

Confirm access, unloading equipment, storage conditions and site handling. Installation labor and surrounding-wall interfaces require an agreed scope.

Finished window and door questions

Which finished window and door systems can I compare?

Eight window formats: 65, 72, 83 flush, 85, 95, 103 tilt-and-turn, 103 micro-vent and 114 curtain-wall-style windows. Three door formats: insulated entrance, 132 lift-and-slide and 145 side-pressure doors. Series numbers are product identifiers, not confirmed frame depths; confirm dimensions on the selected drawing.

Are these the same systems as the 80, 90 and 140 profile collection?

This finished-unit range has its own configurations and catalog. The 80, 90 and 140 systems remain a separate collection. A similar series name does not establish interchangeability. Specify the full product name and confirm drawings, interfaces and supply scope.

What is included in a finished-unit quotation?

The quotation identifies the frame, glass, hardware, seals and agreed accessories, together with inspection, packing and delivery terms. Installation materials, site labor and spare parts must be agreed separately.

Can one U-value be applied to every window size?

No. Whole-window performance changes with frame geometry, window size, glazing and edge details. Request data for the proposed assembly and distinguish whole-window Uw from glass Ug and frame Uf.

What should I send before requesting a price?

Send an opening schedule, project location, required performance, glazing and hardware preferences. Include dimensions, dimension basis, handing and quantities. Email schedules and drawings to inquiry@pultrx.com and identify your enquiry.

What do paired U-values and performance classes mean?

The tables retain catalog U-value pairs, but the conditions for each value are not defined in the reference data. Wind, water and air classes have no stated test standard. Sound figures have no stated Rw, STC or OITC method. Request configuration-specific documentation before using them as project acceptance criteria.

Put this into a project record

Related worksheets & visual references

  • Finished Window Comparison Data

    Download finished window comparison data for 11 pultrx systems. Retains catalog U-value pairs, wind, water and air classes, acoustic claims and source-page references.

Bring us your window and door schedule.

Share the full system name, opening schedule, glazing and hardware preferences, project destination and required documents. Request a configuration review or discuss a factory audit for the proposed supply scope.