
Use this reference for your project
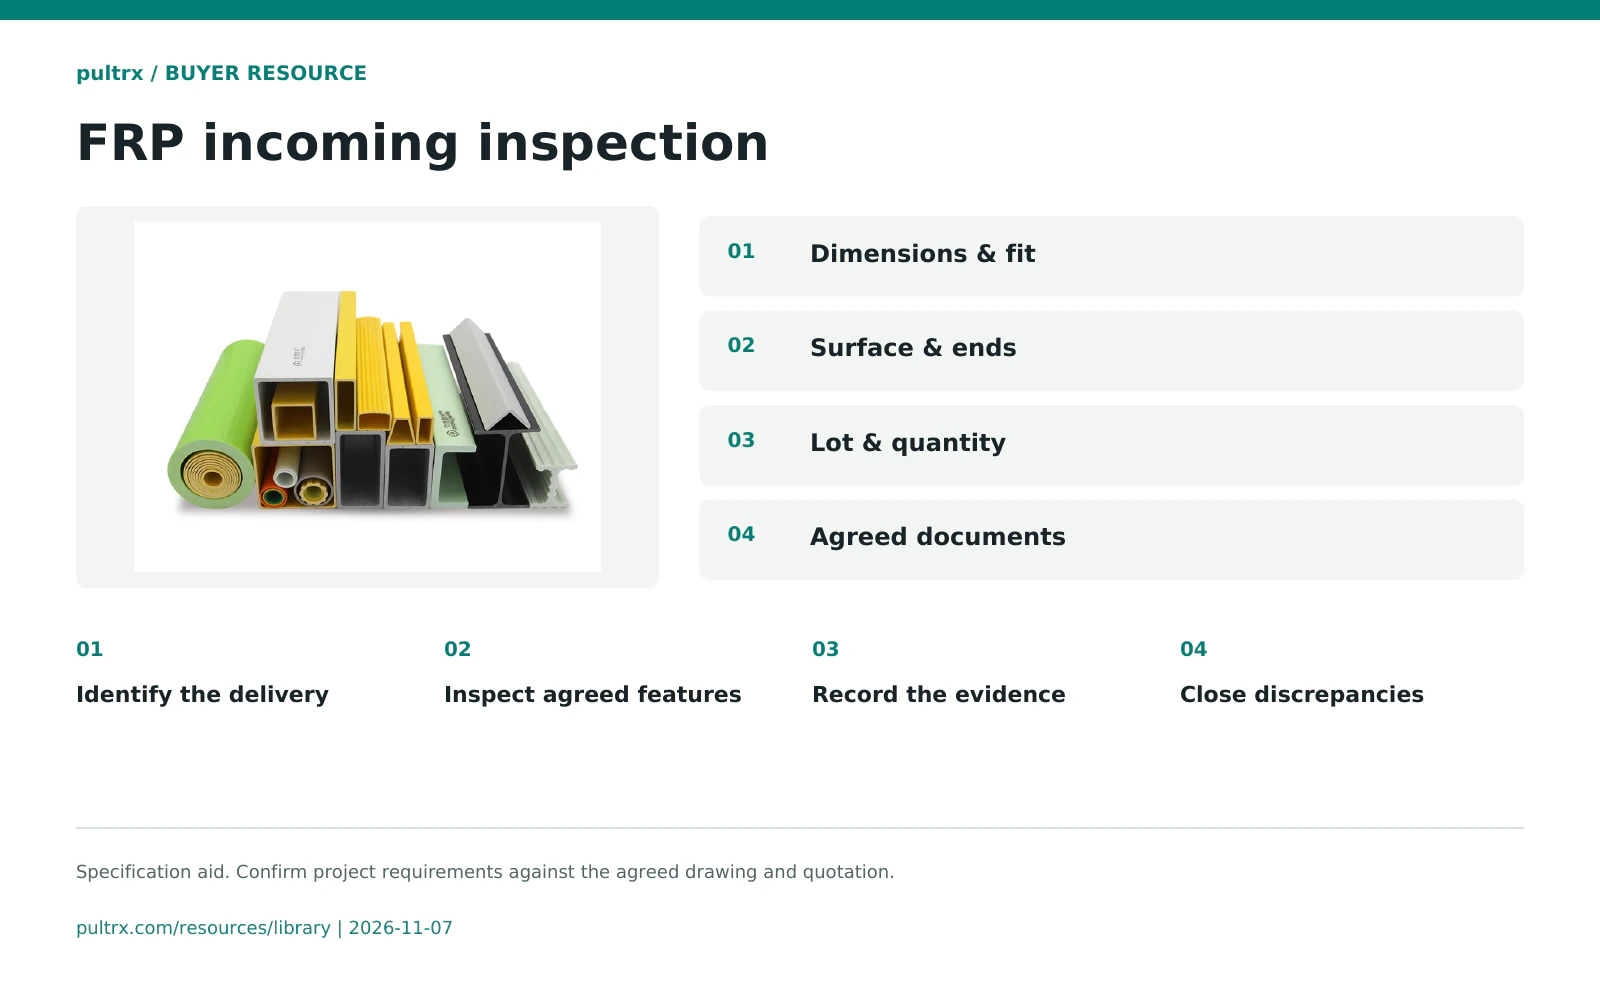
This FRP incoming inspection checklist helps receiving teams compare a delivered lot with the accepted purchase order, drawing and inspection agreement. It is a blank planning aid, not a completed inspection report.
Set sampling, measurement methods and acceptance criteria with the supplier before delivery. Record actual observations, document references and the person responsible for any disposition.
How to use it
- 01
Identify the delivery
Match supplier, purchase order, packing list, lot labels and drawing revision.
- 02
Inspect agreed features
Use the agreed sampling plan, measurement setup and approved appearance reference.
- 03
Record the evidence
Enter measured results and photo or report references against each requirement.
- 04
Close discrepancies
Identify affected pieces and obtain a documented acceptance or corrective decision.
Worksheet reference
Use these fields and checks with your project documents. Record the agreed values and evidence in the editable file.
| Check | Reference to agree | Evidence to record | Disposition / owner |
|---|---|---|---|
| Lot and revision | Purchase order, drawing and lot-label scheme | Received identifiers and document revisions | |
| Section dimensions | Controlled drawing and measurement locations | Measured outside size, wall and critical opening | |
| Length and ends | Cut-length schedule and end-finish requirement | Lengths, end condition and agreed squareness checks | |
| Straightness / twist | Agreed method, supports and acceptance limits | Setup, observed results and affected pieces | |
| Holes and fit | Hole datums, mating-part revision and fit method | Face orientation, hole positions and fit observations | |
| Surface and color | Approved sample or agreed appearance criteria | Observed condition and photo references | |
| Quantity and packing | Order schedule and packing agreement | Count by variant, labels and transport condition | |
| Contracted documents | Agreed material, test and traceability records | Report identifiers, lot coverage and missing items |
Scope and reading notes
- Blank cells are for project records. This checklist supplies no default tolerances, sampling level or pass/fail limits.
- Dimensions and appearance do not establish structural, fire, electrical or chemical performance. Review contracted evidence separately.
- Do not treat supplier management-system certificates as product conformity evidence. Match each report to the supplied material and lot where required.
Sources and supporting references
Prepared by pultrx from the references below. Follow the linked product or guide for the full scope and source conditions.