
Use this reference for your project
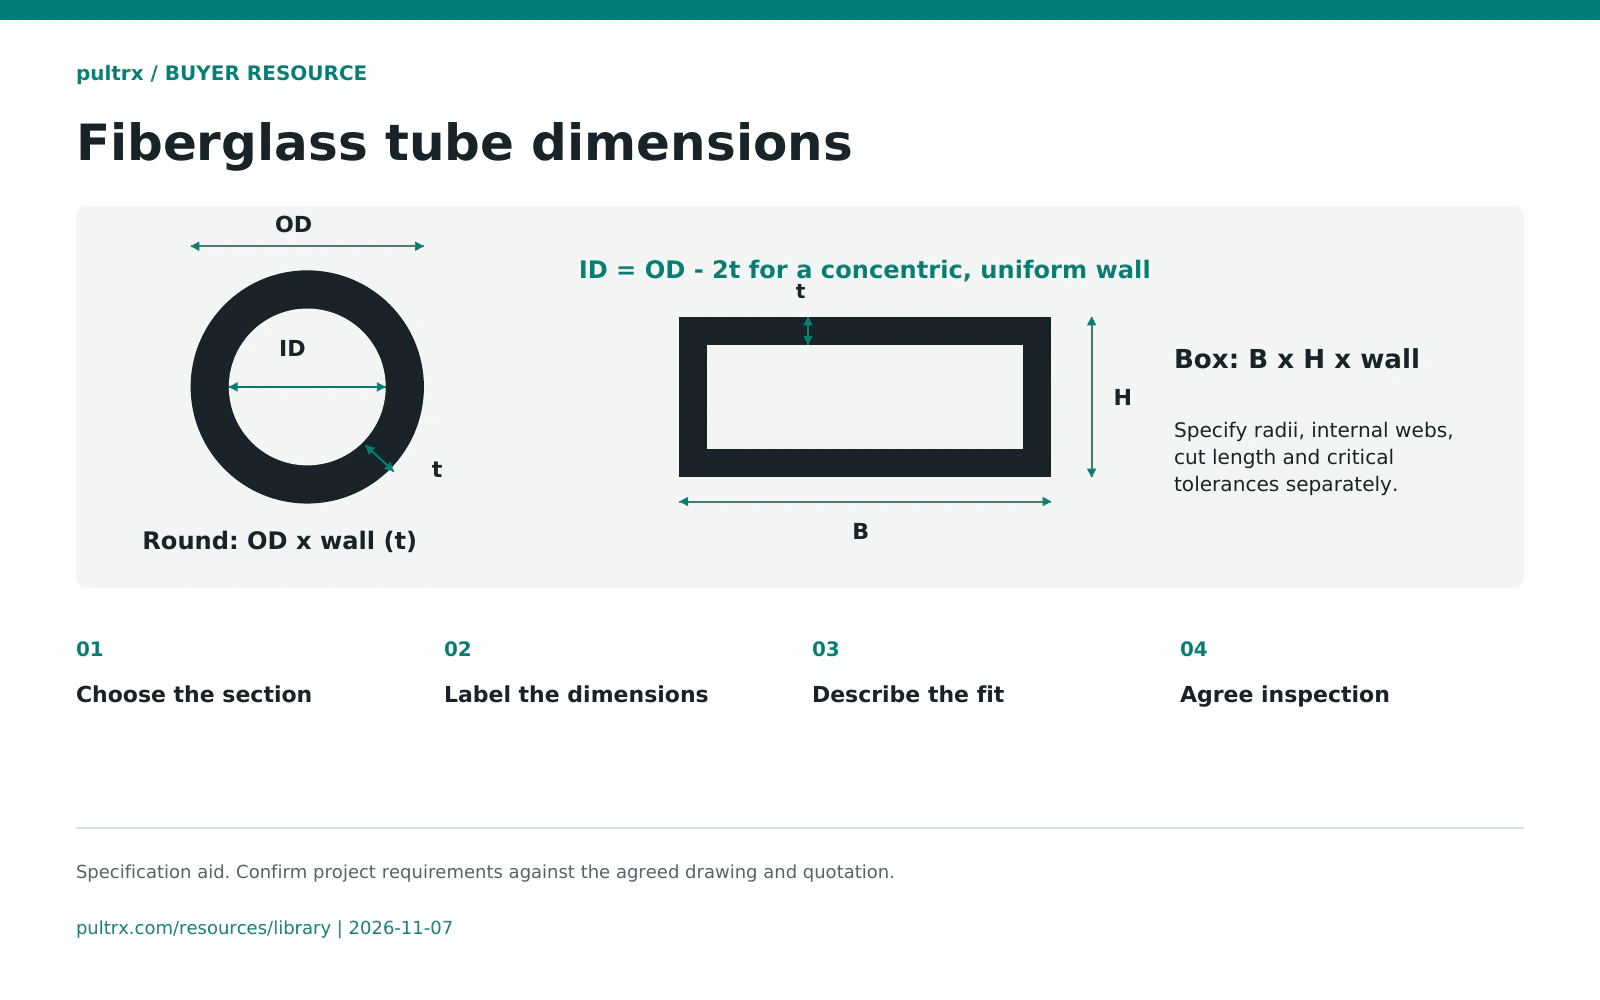
Use this fiberglass tube dimension sheet to turn a tube description into a controlled drawing. It covers round, square and rectangular FRP or GRP tubes without treating catalogue examples as stock sizes.
Choose one unit system, identify the drawing revision and mark the surfaces that control assembly fit. Complete the actual dimensions and tolerances on your drawing and order schedule.
How to use it
- 01
Choose the section
Identify round, square or rectangular tube and mark the intended orientation.
- 02
Label the dimensions
Add outside dimensions, wall, critical bore, corner geometry and cut length.
- 03
Describe the fit
Reference the mating part, engagement length, holes and controlling datum.
- 04
Agree inspection
Confirm tolerances, measurement positions and sample-fit checks before ordering.
Worksheet reference
Use these fields and checks with your project documents. Record the agreed values and evidence in the editable file.
| Symbol / feature | Round tube | Square / rectangular tube | Confirm on the drawing |
|---|---|---|---|
| D or B × H | D = outside diameter | B = outside width; H = outside height | Units, orientation and tolerances |
| t = wall | Wall around the circumference | Wall on each named face | Measurement positions and permitted variation |
| d / internal opening | d = D − 2t for an ideal concentric section | Nominal opening: (B − 2t) × (H − 2t) | Critical bore or opening; check actual fit |
| R = corner geometry | Not applicable to a circular outline | Internal and external corner radii | Insert corner clearance and section drawing |
| L = cut length | Finished cut length | Finished cut length | End datum, end finish and length tolerance |
| Fit and machining | Insert diameter and engagement | Insert outline and named faces | Mating-part revision, holes and gauge method |
Scope and reading notes
- Symbols describe geometry, not available dimensions, stock or load capacity. Confirm the proposed section in the quotation.
- Ideal opening equations do not account for wall variation, roundness or corner radii. Inspect the critical mating interface.
- Matching metal-tube dimensions does not establish equivalent stiffness, strength or connection performance.
Sources and supporting references
Prepared by pultrx from the references below. Follow the linked product or guide for the full scope and source conditions.